2 BR 1 BA DPLX
Loading availability…
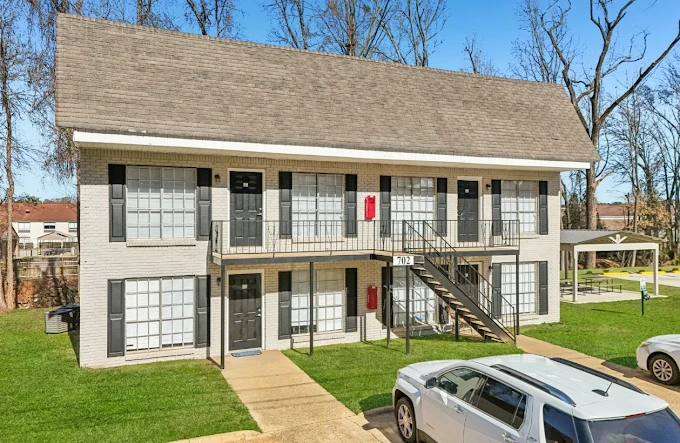
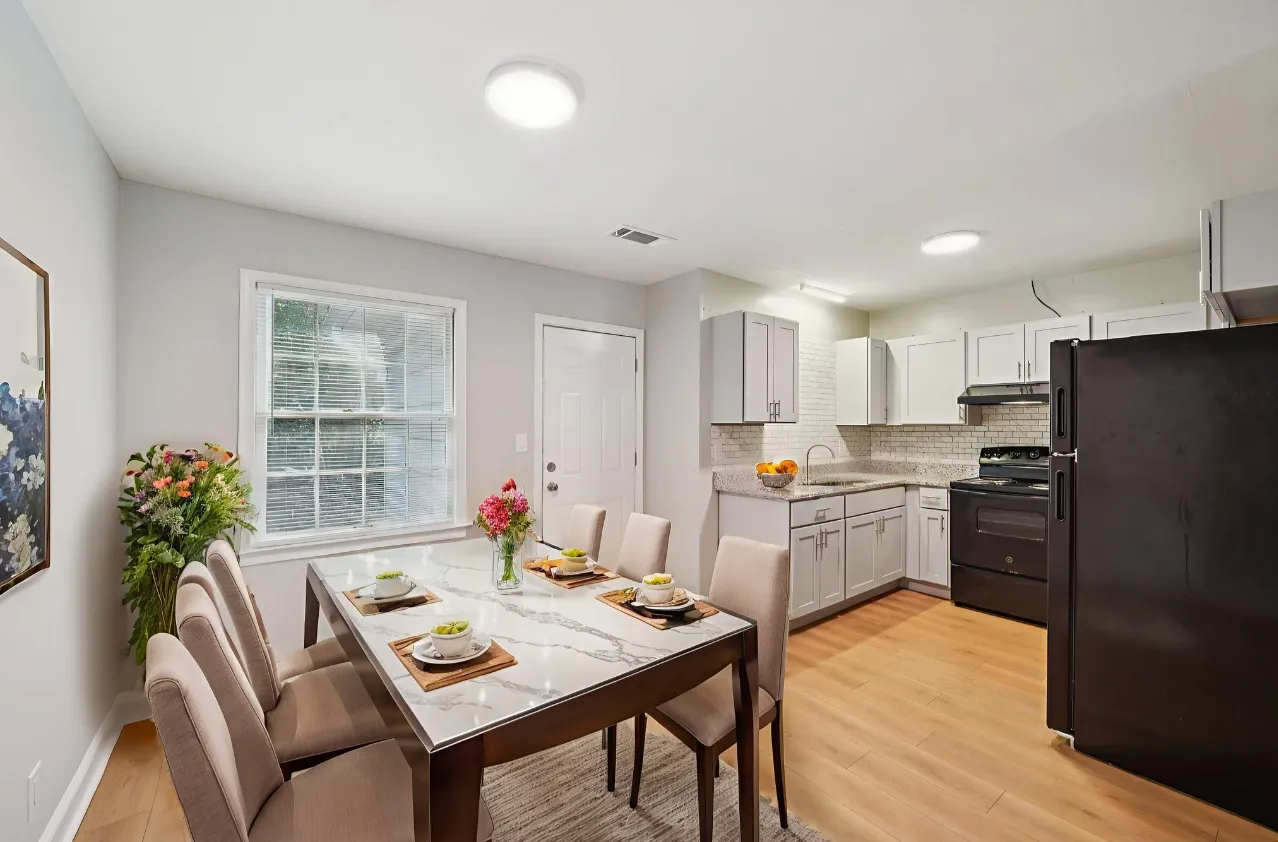
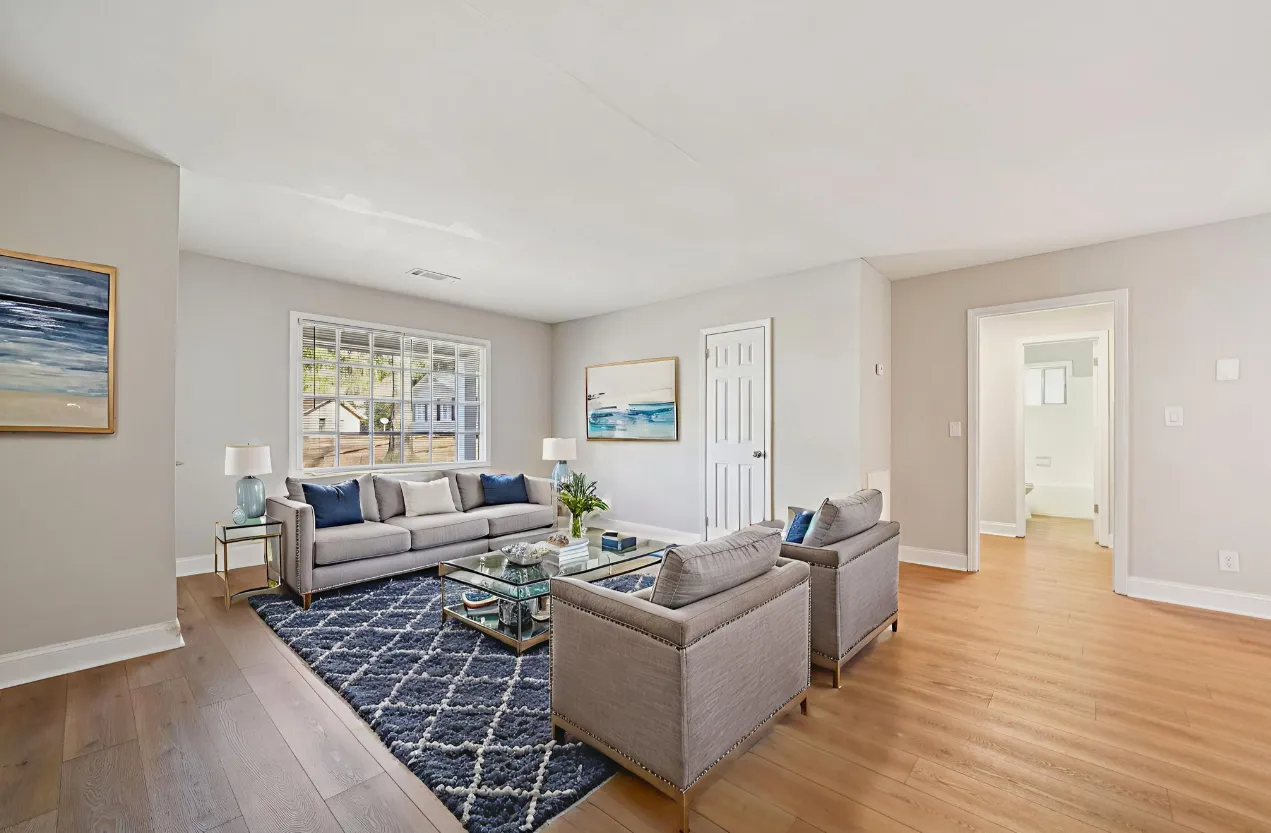
Dogwood Lane Apartments provides updated 2 and 3 bedroom apartment homes in a convenient Tuscaloosa location, with floor plans featuring 1 to 2 bathrooms and rent starting at $949. The community is situated just minutes from The University of Alabama and offers quick access to Skyland Blvd and I-20/I-59, making it a practical choice for residents who want easy access to shopping, dining, and major routes throughout the area.
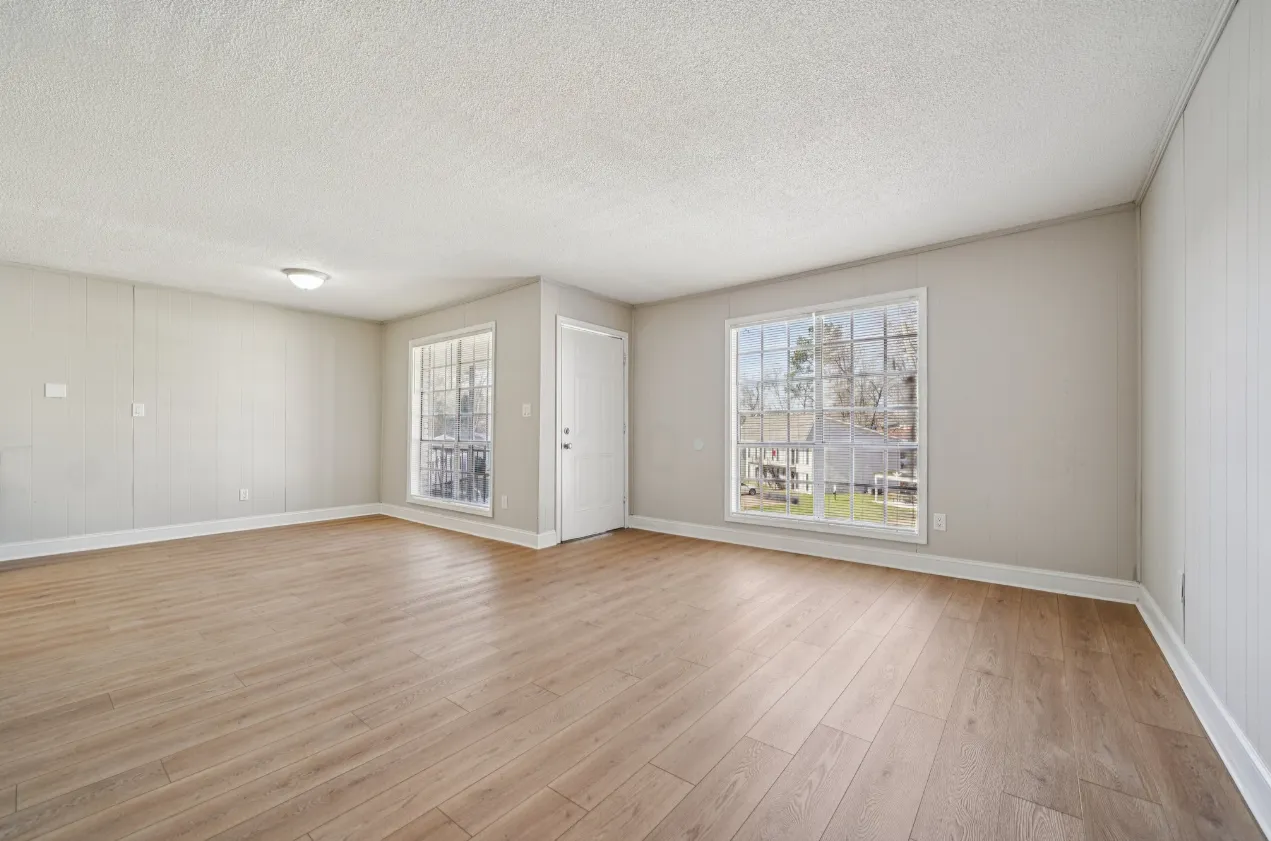
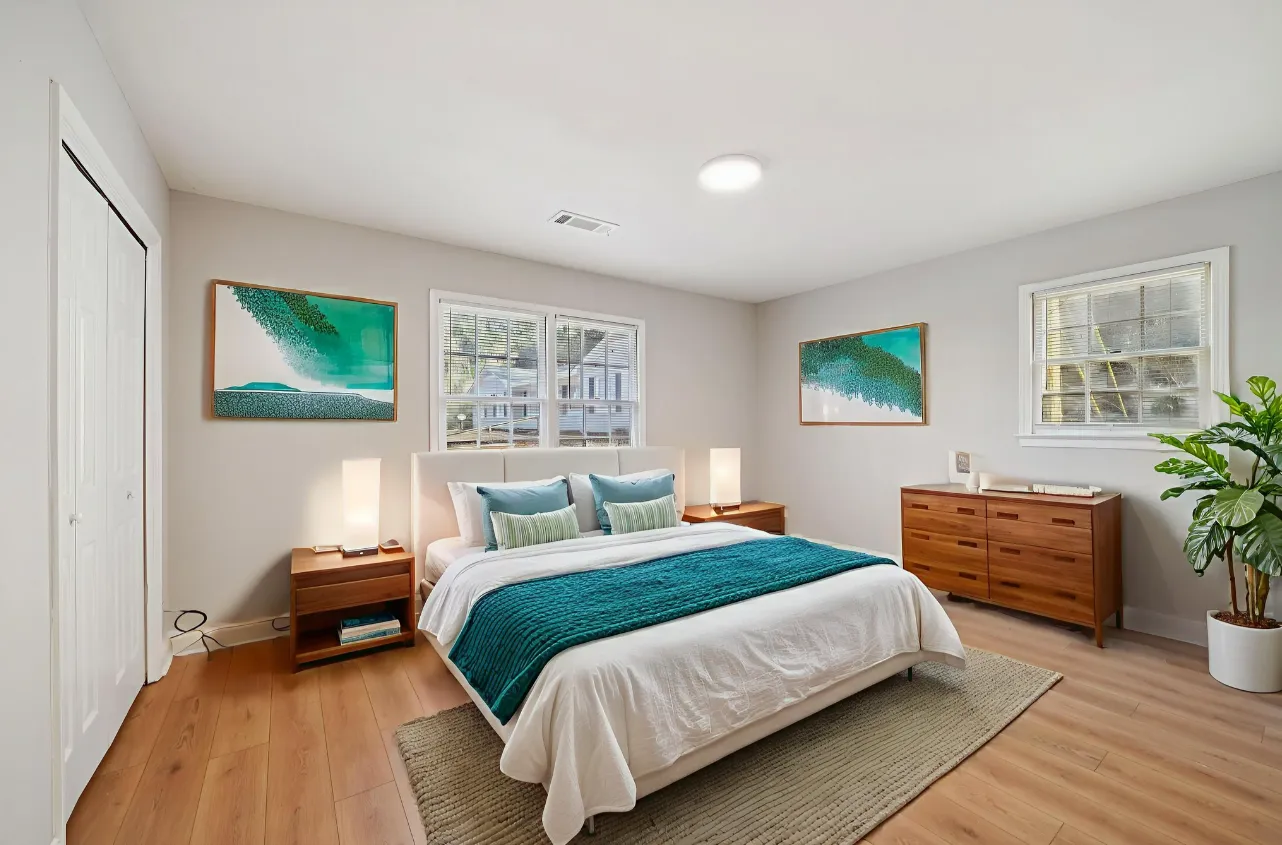
Residents also benefit from apartment features such as new flooring and paint, spacious walk-in closets, washer and dryer connections, and a well-maintained property. With a location near Sam’s Club and Super Walmart, Dogwood Lane Apartments is designed to offer both convenience and comfort for residents looking for a well-positioned home in Tuscaloosa.
Amenities
Community Amenities | Apartment Features |
|---|---|
|
|
|
|
Our team can help answer questions from moving in to building-spesific issues.
Mon | 8AM - 5PM
Tue | 8AM - 5PM
Wed | 8AM - 5PM
Thu | 8AM - 5PM
Fri | 8AM - 5PM
Sat | Closed
Sun | Closed
You're seeing total monthly leasing prices which include base rent, all mandatory monthly costs and any user-selected optional add-ons. Excludes variable or usage-based costs and required charges due at or prior to move-in or at move-out.
For more information on pricing, see policies, disclosures, licenses, and costs.
Floor plans are artist's rendering. Dimensions are approximate. Actual product and specifications may vary in dimension or detail. Not all features are available in every rental home.